A roof rarely fails without warning. Water stains, loose flashing, ponding water, cracked sealant, and clogged drains are often visible well before a leak disrupts a tenant, damages insulation, or closes part of a building. A practical roof maintenance program guide gives property owners a clear way to find and correct those issues while repairs are still manageable.
For homes and commercial properties across Nevada and Northern California, preventative care is especially valuable. Intense UV exposure, wind, sudden storms, snow loads, freeze-thaw cycles, and wide temperature swings can all shorten the life of roofing materials. The right program protects the roof system, controls long-term costs, and creates a reliable record of the roof’s condition.
What a Roof Maintenance Program Should Accomplish
A maintenance program is more than a calendar reminder to look at the roof twice a year. It is a planned process for inspecting the entire roofing system, documenting conditions, addressing small defects, and planning future work before an emergency dictates the schedule.
For commercial property owners and facility managers, the goal is to preserve a major capital asset and avoid operational disruption. A small split in a single-ply membrane or an open penetration detail can allow water into insulation and decking long before it shows up inside the building. Timely repair can prevent a localized issue from becoming a costly section replacement.
For homeowners, maintenance protects the components that keep the house dry and ventilated: shingles or metal panels, underlayment, flashing, valleys, vents, gutters, skylights, and roof-to-wall transitions. It also helps establish whether a repair, restoration, or replacement is the most cost-effective decision.
A well-run program should deliver three outcomes: fewer surprise leaks, a longer service life for the existing roof, and a realistic budget for repairs or eventual replacement.
Build Your Roof Maintenance Program Around the Roof Type
Every roof needs inspection, but the maintenance priorities depend on the system. Applying a one-size-fits-all checklist can leave important details unaddressed.
Low-Slope Commercial Roofs
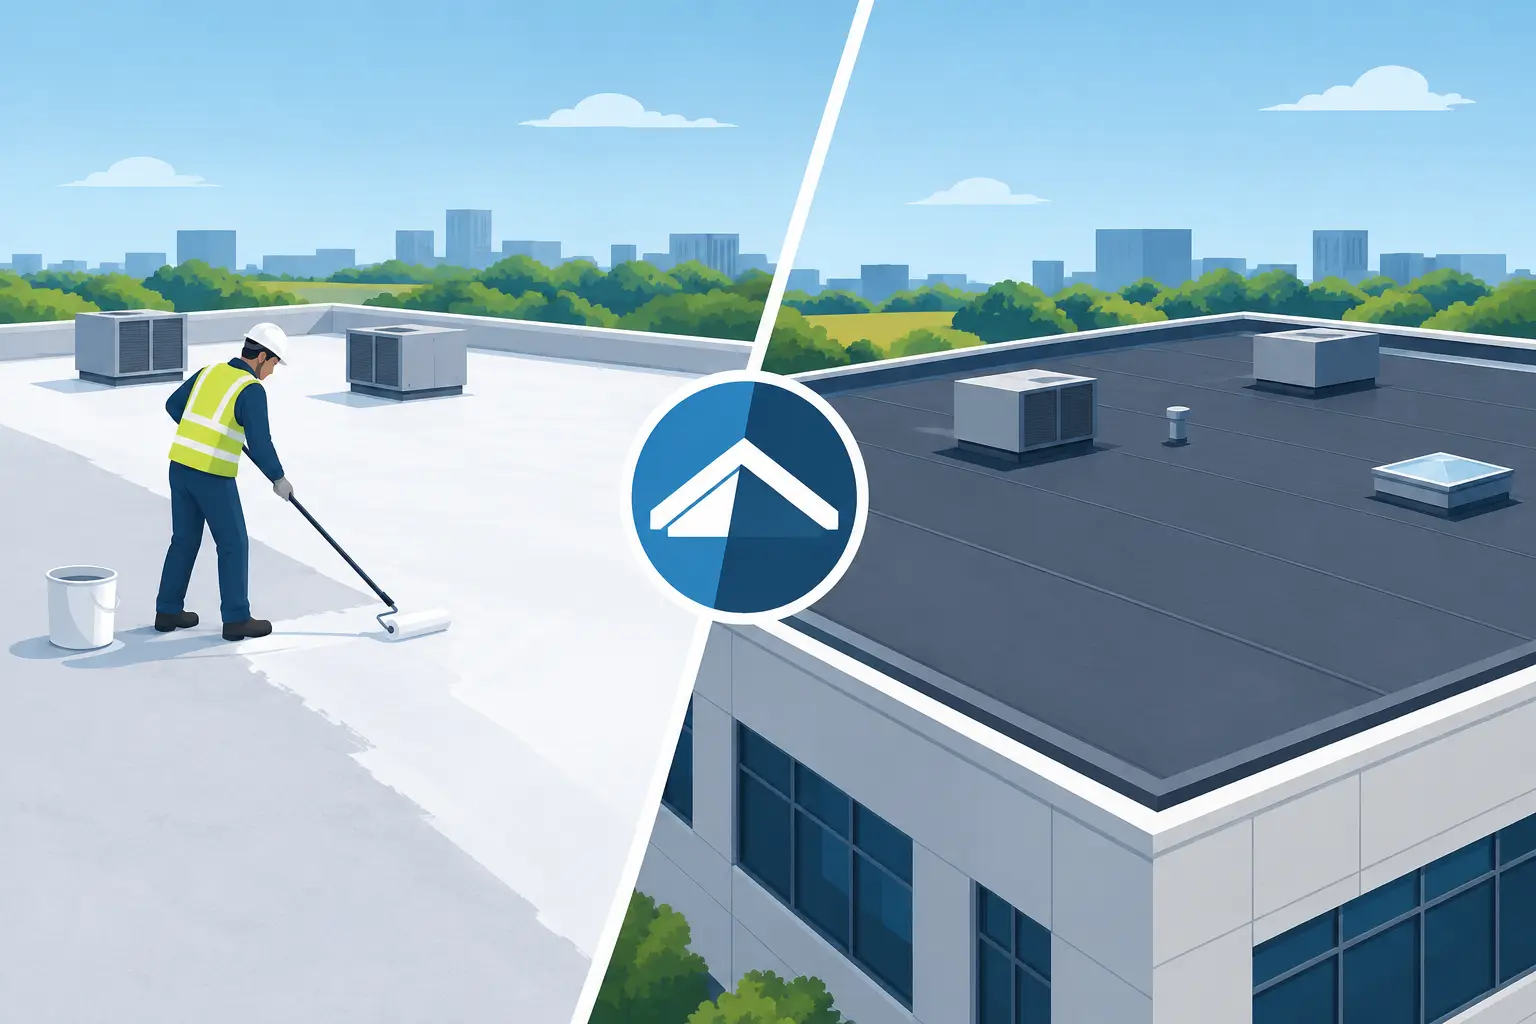
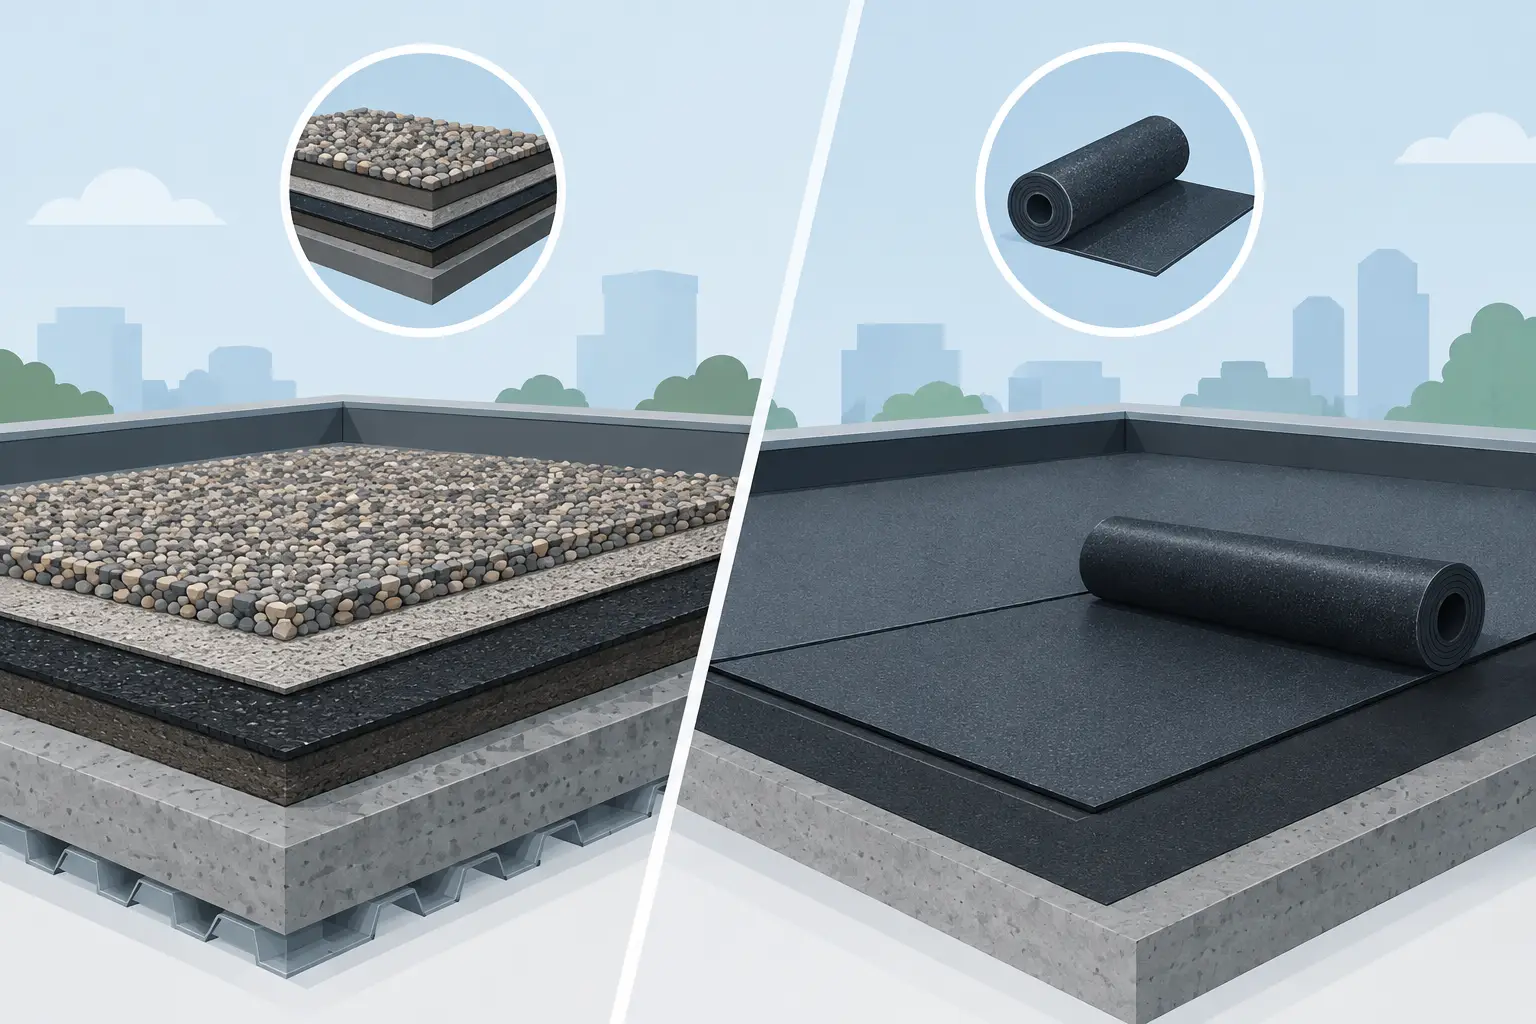
Flat and low-slope roofs commonly use single-ply membranes, modified bitumen, built-up roofing, or coating systems. Their main risks are often seams, penetrations, drainage, edge metal, and surface damage from foot traffic or mechanical work.
Inspect drains, scuppers, gutters, and downspouts closely. Water that remains on the roof after a reasonable drying period can accelerate deterioration and expose weaknesses in the membrane. Also inspect areas around HVAC equipment, skylights, pipes, and conduits. These penetrations require careful flashing and are frequent sources of leaks.
If a roof is aging but remains structurally sound, a restoration coating may extend service life and improve UV resistance. That option depends on the existing roof’s moisture condition, adhesion, drainage, and overall integrity. Coatings are not a fix for widespread saturated insulation or major structural problems.
Shingle, Tile, and Metal Residential Roofs
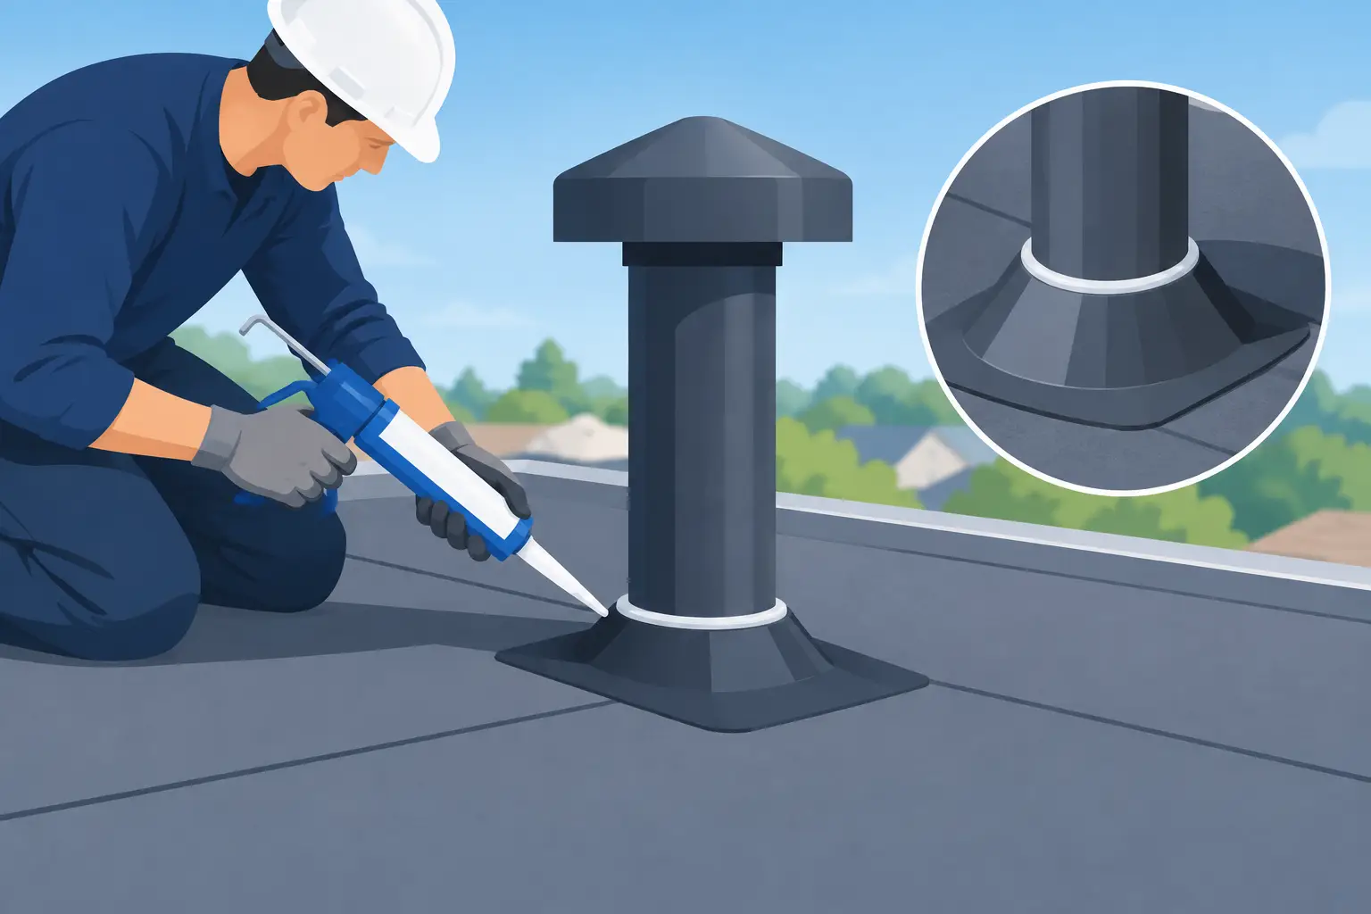
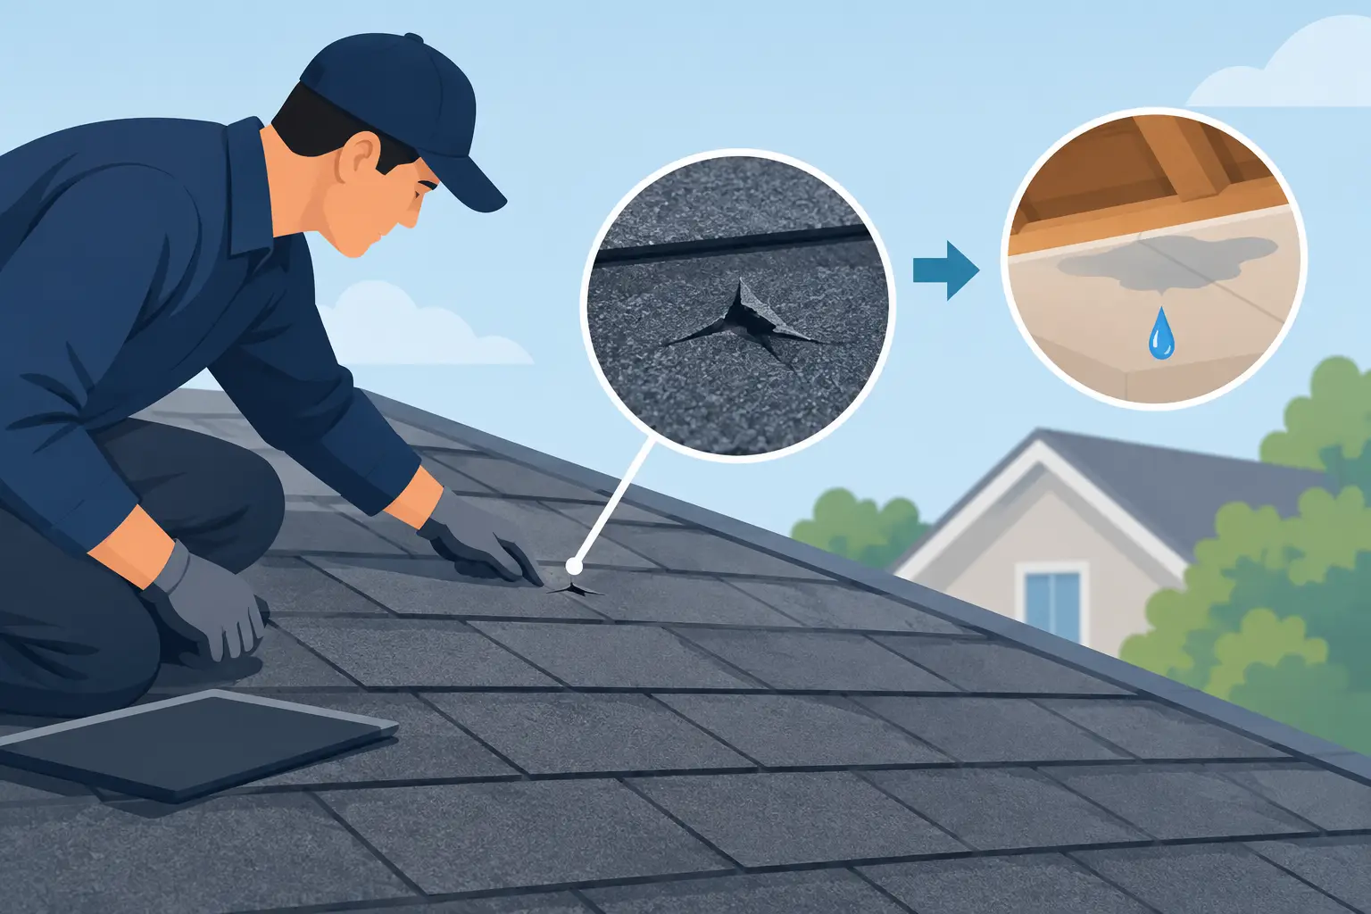
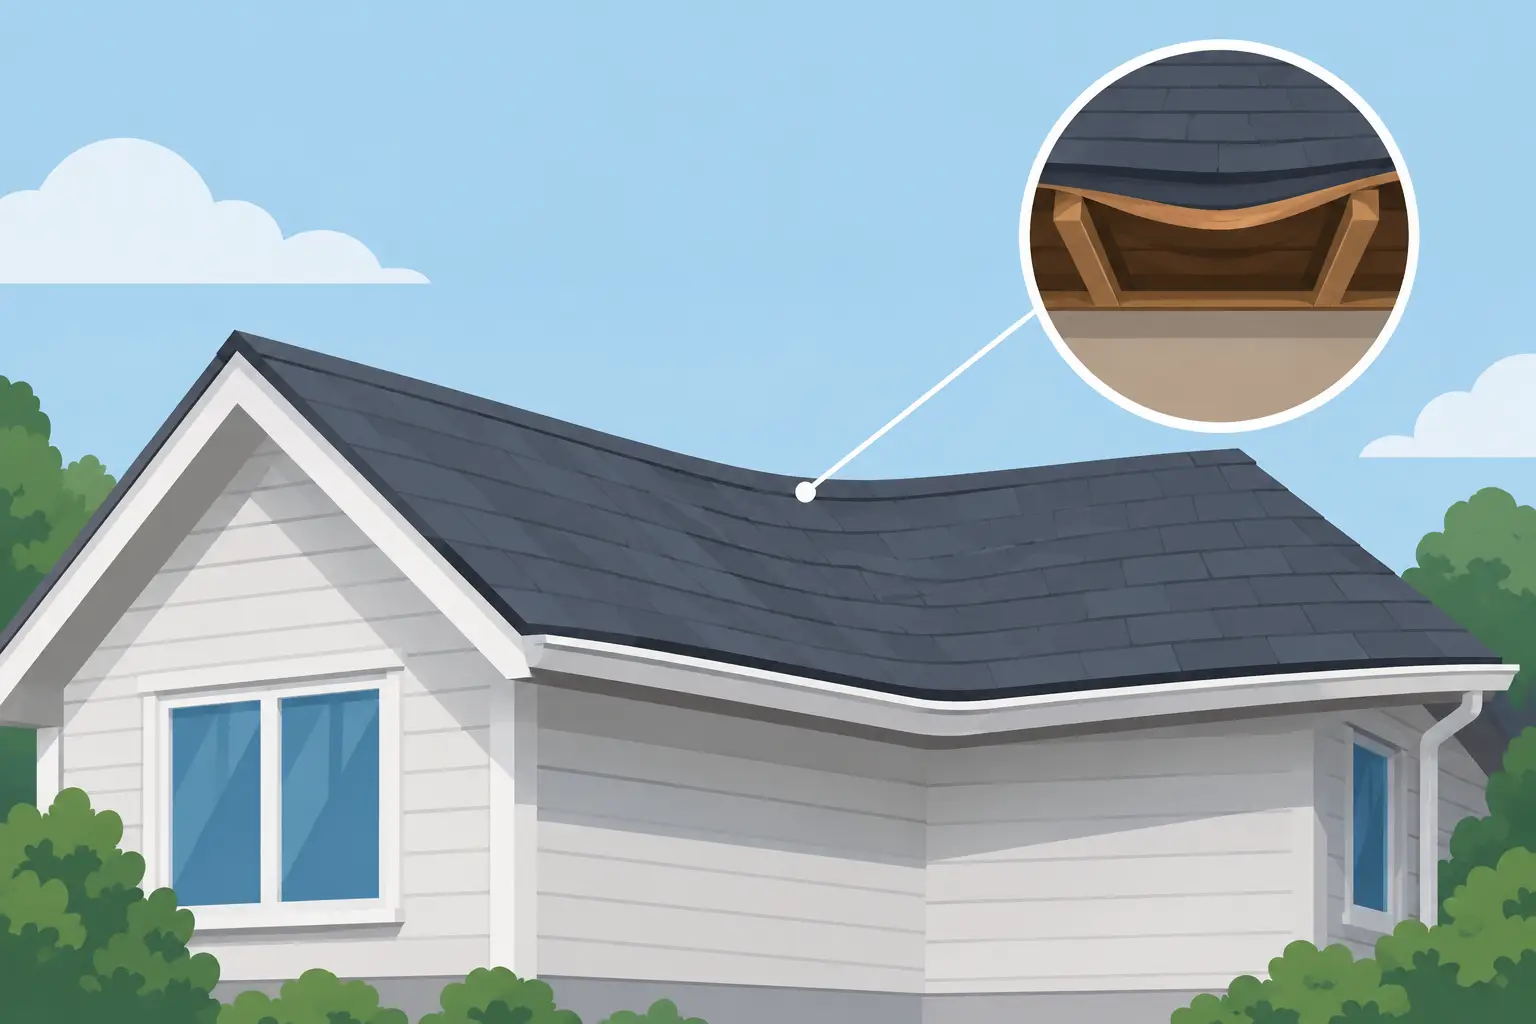
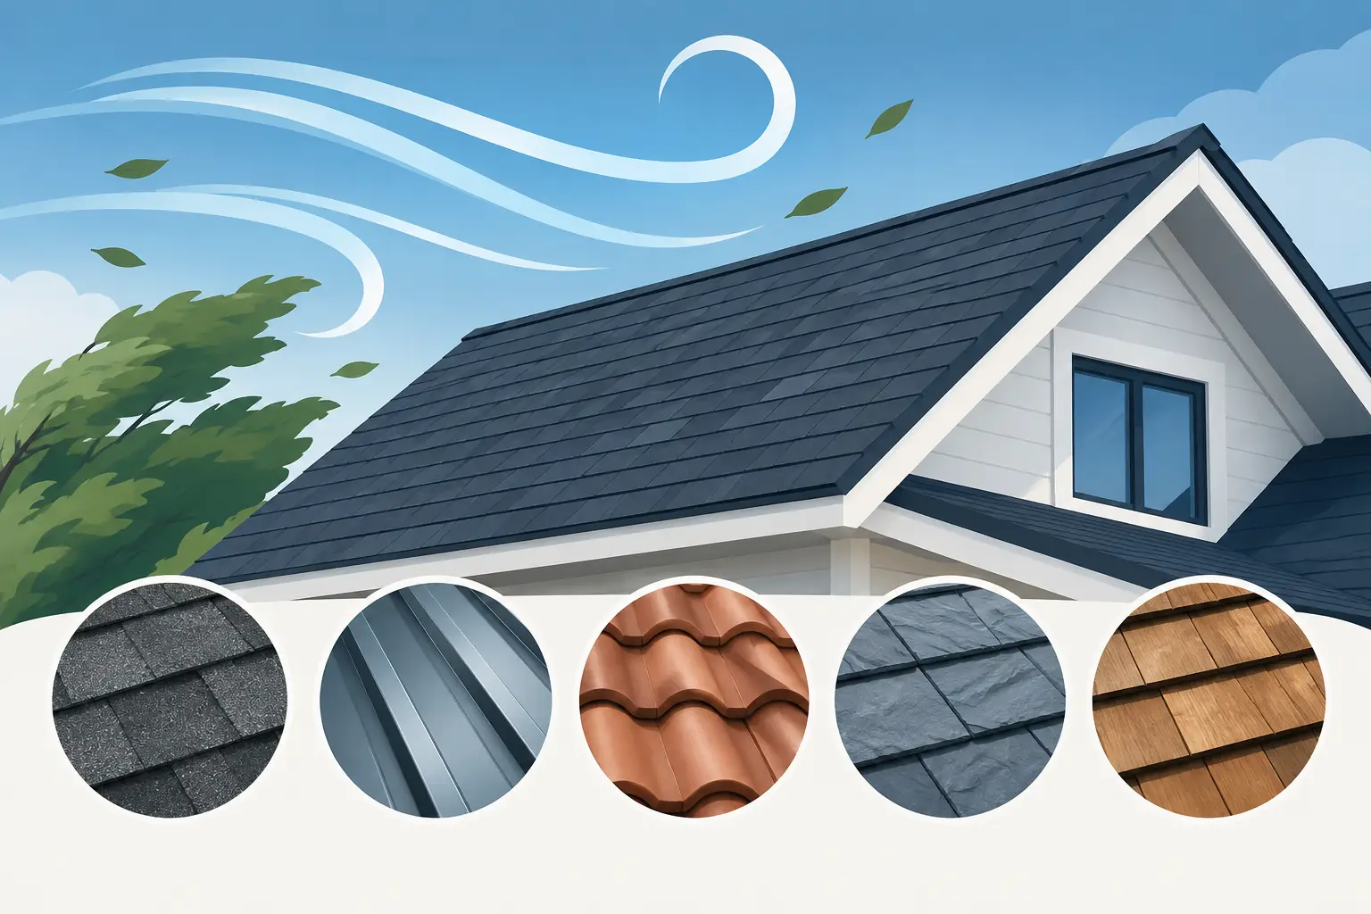
On steep-slope roofs, water shedding depends on correctly installed and undamaged surface materials. Look for missing, cracked, curling, or displaced shingles; damaged ridge caps; loose fasteners; and deteriorated pipe boots. Valleys and roof-to-wall flashing deserve special attention because they handle concentrated runoff.
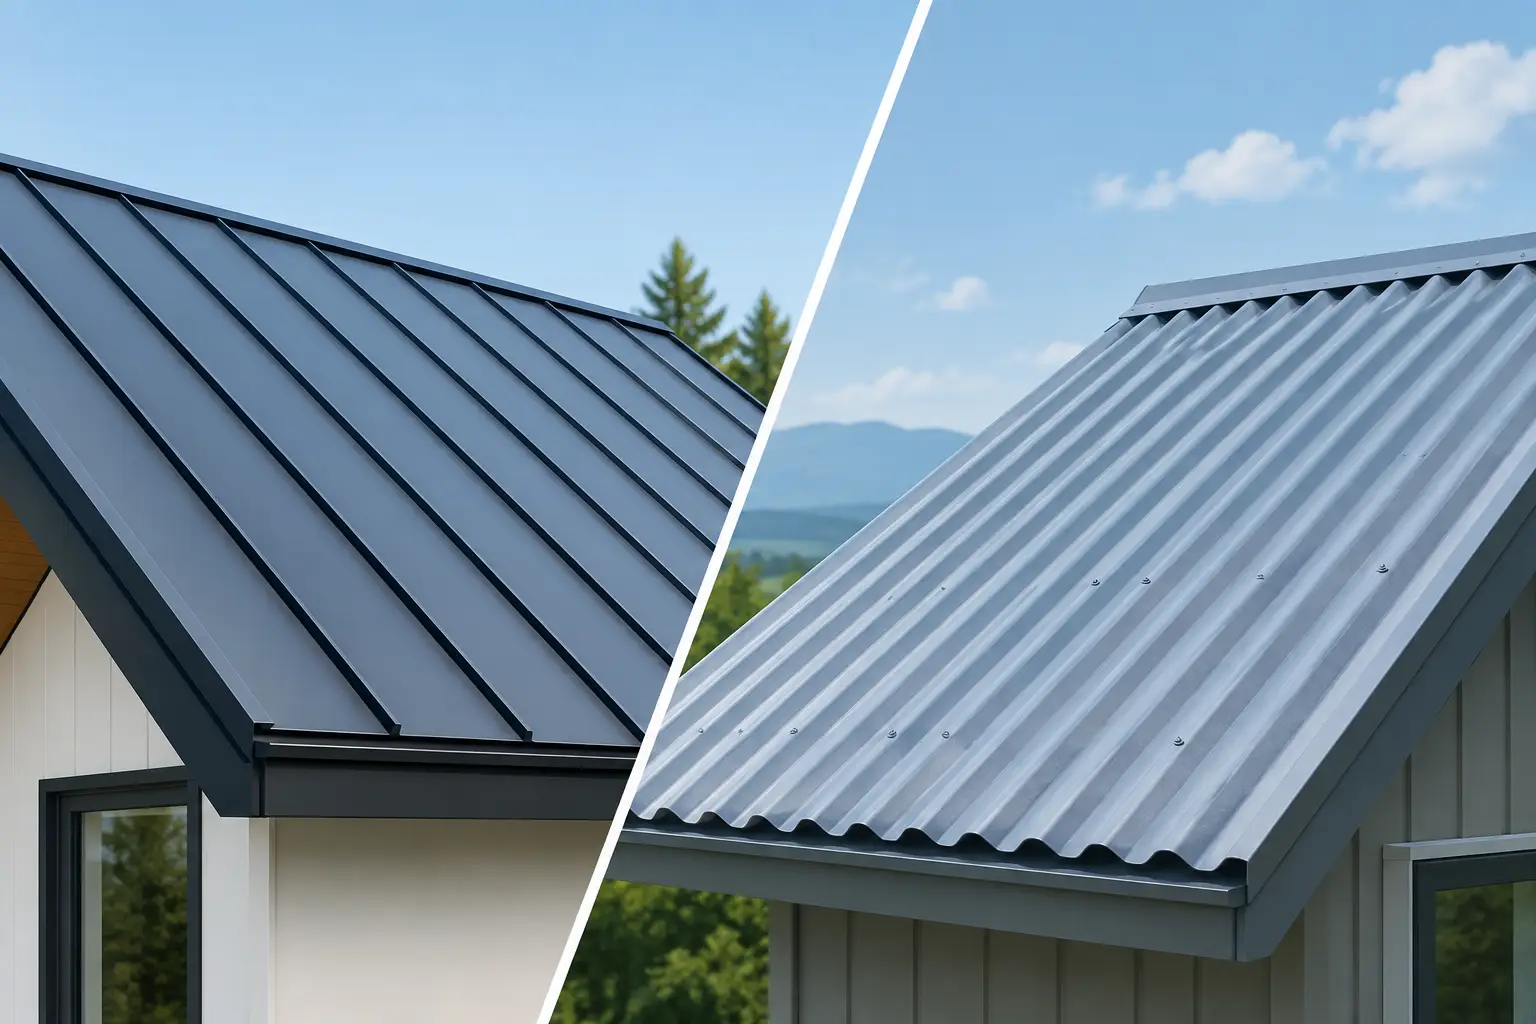
Metal roofing can provide long-lasting weather resistance, but it still needs periodic inspection. Fasteners can back out, sealants can age, and flashing details can loosen with expansion and contraction. Tile roofs require care as well, since broken tiles can expose the underlayment below.
Trees should be trimmed back from the roof where practical. Branches can scrape surfaces in high winds, while needles and leaves collect in valleys and gutters, restricting drainage.
Set the Right Inspection Schedule
Most properties benefit from scheduled inspections twice a year, commonly in spring and fall, plus a check after significant weather events. The exact schedule depends on roof age, system type, building use, and local exposure.
A newer roof in a protected location may need only routine semiannual service. An older commercial roof with multiple rooftop units, frequent foot traffic, or drainage concerns may warrant quarterly visits. A mountain home exposed to snow accumulation, ice, and falling branches may need inspections before winter and after snow season.
Do not wait for an annual inspection after a major windstorm, hail event, prolonged snow load, or heavy rain. A prompt assessment can identify lifted materials, punctures, blocked drains, and storm-related damage before the next weather event makes it worse.
What a Professional Inspection Should Cover
A thorough inspection looks beyond the most visible roof field. The roof works as a system, and failure at a transition or drainage component can be just as damaging as failure in the primary roofing material.
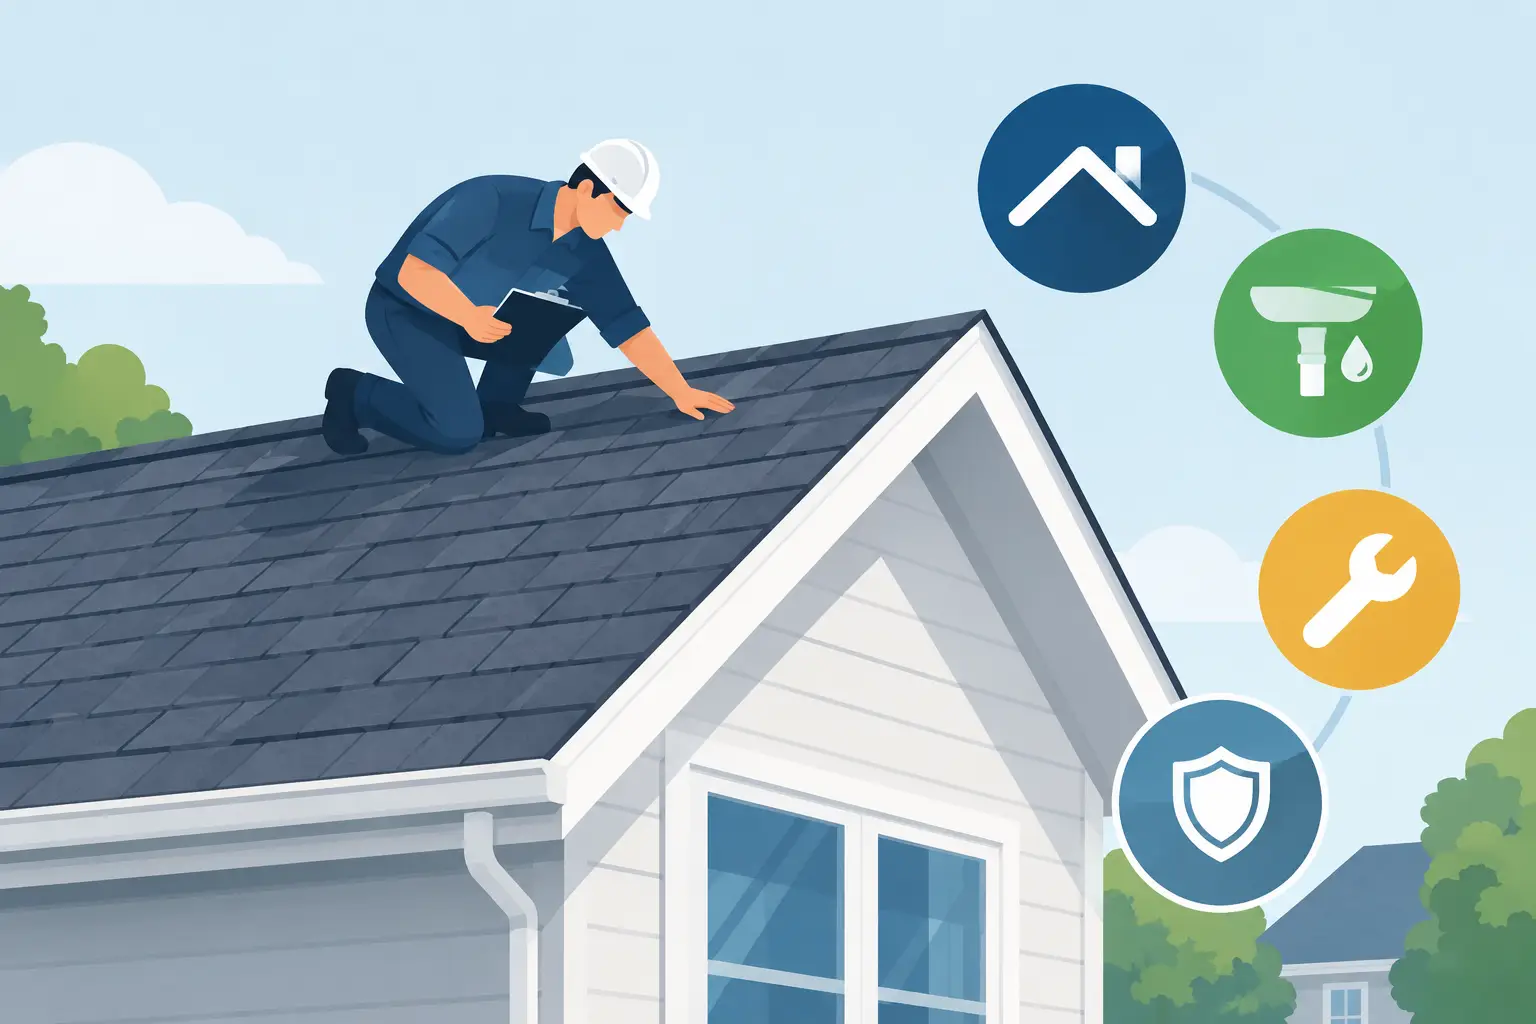
A professional inspection should document the roof’s overall condition, drainage performance, flashings, penetrations, seams, edge details, rooftop equipment interfaces, and visible interior signs of water intrusion. On a residential property, it should also consider chimney flashing, skylights, attic ventilation, gutters, and areas where the roof meets walls or dormers.
The inspection report matters. It should include photographs, clear repair recommendations, the urgency of each issue, and notes on areas to monitor. This record helps facility managers plan budgets and gives homeowners a documented maintenance history when selling or filing an insurance claim.
Prioritize Repairs by Risk, Not Appearance
Not every finding requires immediate major work. A sound maintenance plan separates urgent water-entry risks from conditions that can be monitored or scheduled for later repair.
Issues that typically need prompt attention include open seams, active leaks, missing shingles, loose or damaged flashing, punctures, blocked roof drains, and failing pipe boots. Conditions such as minor surface wear, fading, or isolated sealant aging may be less urgent, but they should be tracked and corrected before they progress.
The lowest bid is not always the lowest long-term cost. A quick patch may stop visible leaking temporarily, yet fail to address wet insulation, improper drainage, or a broader flashing problem. Ask for a repair scope that explains the cause of the issue, the proposed solution, and the expected value of the work.
Keep Drainage Clear Year-Round
Water management is one of the most important parts of roof maintenance. On commercial roofs, leaves, windblown debris, and gravel can block drains and scuppers. On homes, clogged gutters can force water behind fascia boards, overflow near foundations, and contribute to ice buildup in colder conditions.
Cleaning should be performed safely and with the roofing system in mind. Aggressive scraping, improper pressure washing, or uncontrolled foot traffic can damage shingles, membranes, and coatings. When a roof has persistent ponding or undersized drainage, cleaning alone may not solve the problem. The property may need drainage improvements or a more detailed evaluation.
Control Foot Traffic and Rooftop Work
Commercial roofs often support HVAC units, solar equipment, communications systems, and other building components. Every contractor who crosses the roof creates potential for punctures, damaged seams, or displaced flashings.
Establish a simple access policy. Require rooftop vendors to use designated walk paths where applicable, avoid dragging equipment, and report any accidental damage immediately. After major mechanical work, include the affected area in the next roof inspection or request a targeted check.
Homeowners should use similar caution. Satellite, solar, chimney, and skylight work should be coordinated with qualified roofing professionals when penetrations or flashing changes are involved.
Plan for Seasonal Conditions in Nevada and Northern California
Regional weather should shape the maintenance plan. High-elevation properties may need snow removal strategies that prevent unsafe loading and ice-related damage without harming the roof surface. Heat tape can help in specific ice-prone areas, but it must be correctly installed and maintained to perform safely.
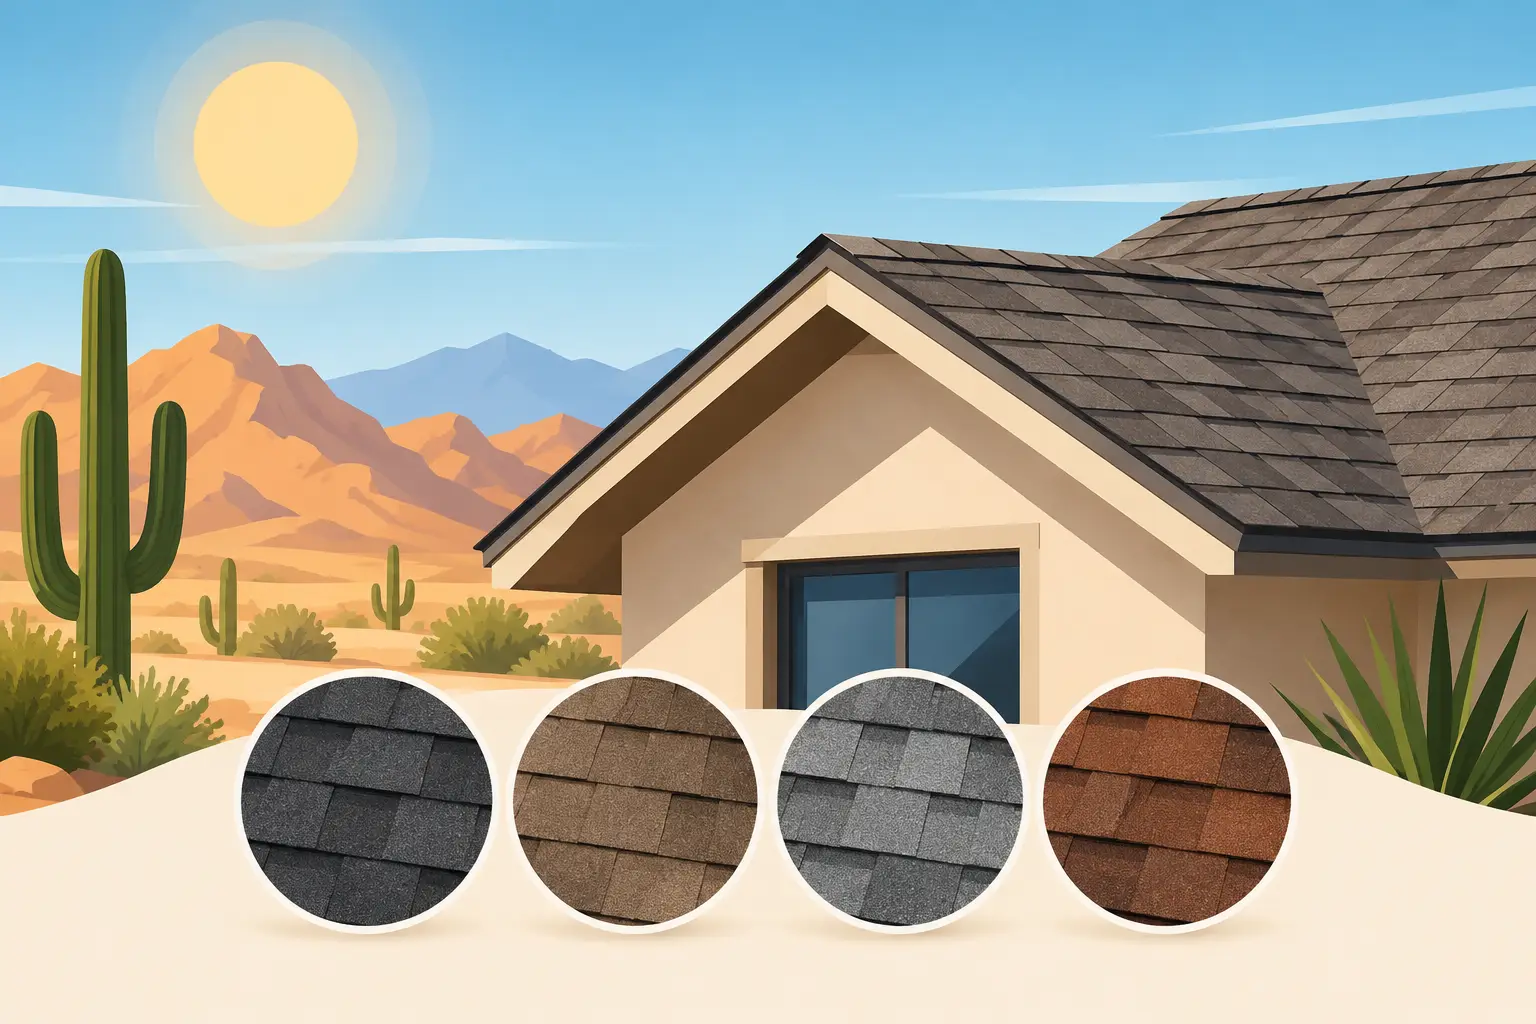
In hot, sunny areas, UV exposure can dry out sealants, degrade exposed materials, and increase cooling demand. Cool roof systems and reflective coatings can be valuable options for eligible commercial buildings, but their performance depends on proper surface preparation and regular cleaning.
Wind is another concern across the region. Inspect edge metal, ridge materials, loose shingles, and exposed membrane corners after strong events. Wind damage can be subtle at first, yet it may create an entry point for the next rainstorm.
Make Maintenance Records Work for You
Keep a single roof file for each property. Include inspection reports, photos, repair invoices, warranties, roof plans, material information, and records of storm events. For commercial facilities, note the locations of rooftop equipment and prior leak areas.
This documentation makes decisions easier. It helps identify recurring problems, supports warranty compliance, and provides a clearer basis for comparing repair costs against restoration or replacement. It also gives a new property manager or owner a practical history instead of a stack of disconnected invoices.
When to Move From Maintenance to Restoration or Replacement
Maintenance is designed to extend service life, not indefinitely postpone necessary capital work. If repairs become frequent, leaks are recurring, insulation is saturated, or the roofing material has reached the end of its useful life, continuing to patch may cost more than a planned solution.
A professional assessment can determine whether targeted repairs, a restoration coating, or full replacement provides the best value. The right answer depends on roof condition, building use, energy goals, drainage, and the cost of downtime. Mountain Valley Roofing helps property owners evaluate those factors with climate-specific recommendations built for lasting protection.
The best time to address a roof concern is when it is still a documented maintenance item, not an emergency call during the next storm.