
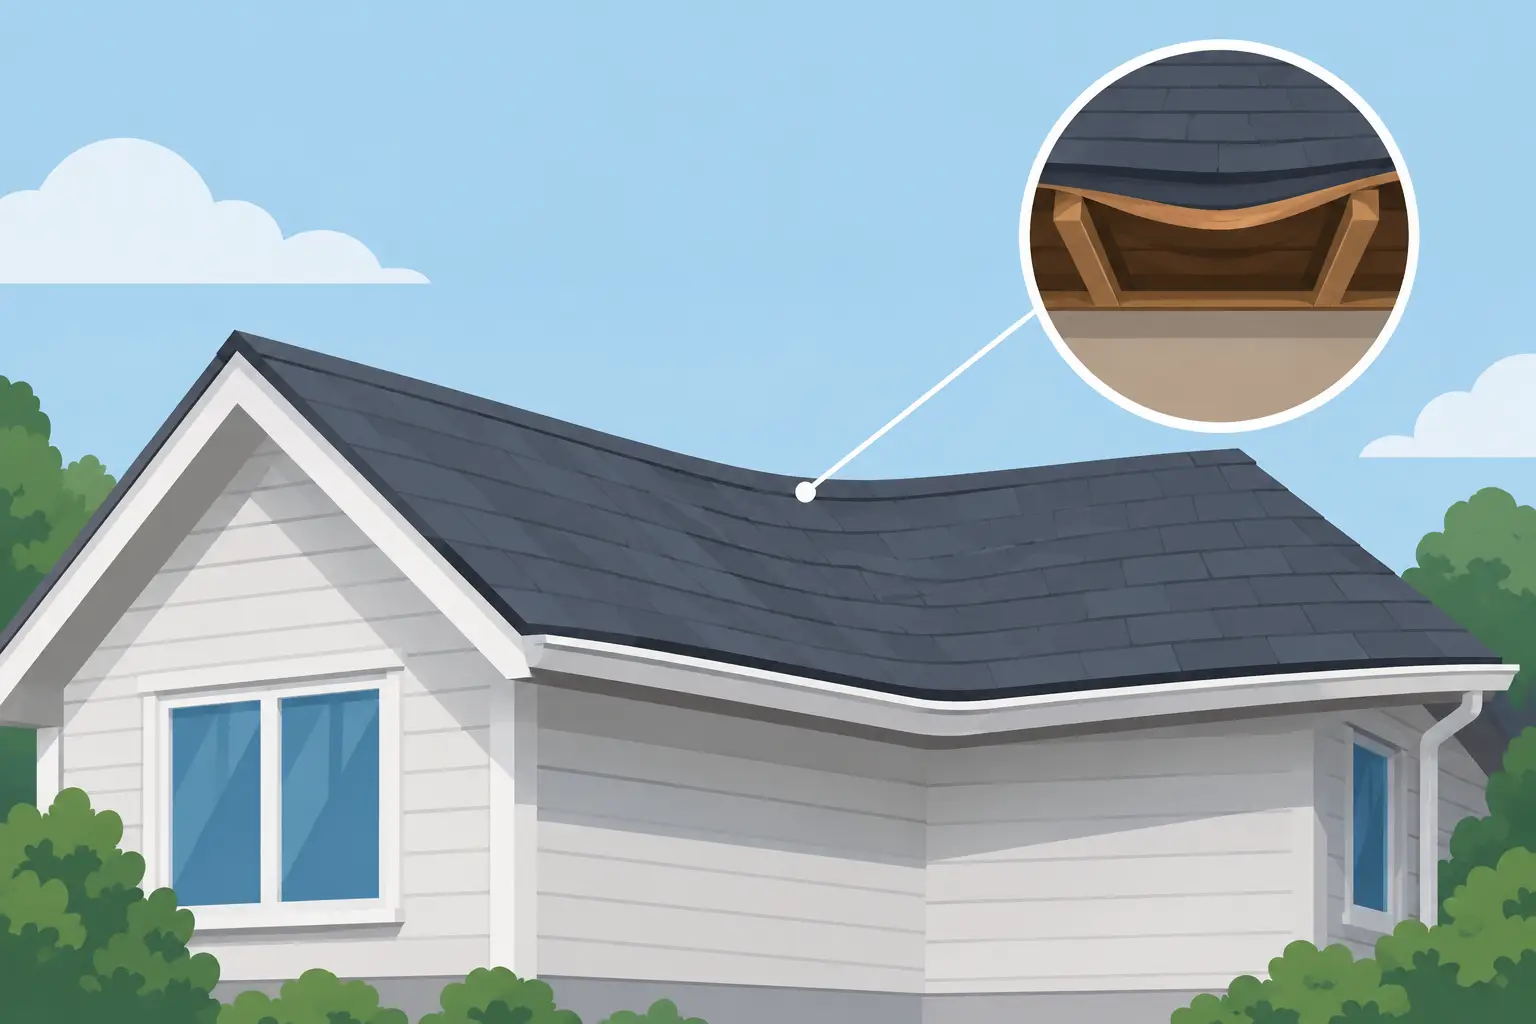
A roofline should look straight, intentional, and structurally sound. When it dips between rafters, slopes inward near the ridge, or shows a visible low spot, the issue is more than cosmetic. Roof sagging causes range from long-term moisture damage to overloaded framing, and waiting can turn a manageable repair into major structural work.
For homes, warehouses, retail buildings, and multifamily properties across Nevada and Northern California, a sagging roof deserves prompt professional attention. Intense sun, snow loads, wind events, ice buildup, and wide temperature swings can all expose weaknesses in a roofing system and the structure beneath it.
What a Sagging Roof Can Tell You
Sagging occurs when part of the roof structure can no longer hold its intended shape under normal loads. The visible dip may be in the roof deck, rafters, trusses, ridge line, or a low-slope commercial roof assembly. Each location points toward a different possible problem.
A shallow depression in a flat or low-slope roof may allow water to pond after rain or snowmelt. A dip along a shingle roof can indicate weakened decking or framing. A ridge that bows or sags may signal a more serious support issue. The only way to identify the right repair is to inspect both the roof surface and the supporting components below it.
Not every uneven roof is an emergency. Older buildings may have minor, stable irregularities from original construction or normal settling. But a new sag, a sag that is worsening, or one paired with leaks, cracked ceilings, sticking doors, or visible rot should be treated as a priority.
The Most Common Roof Sagging Causes
Moisture intrusion and dry rot
Water is one of the most common reasons roof structures lose strength. A small leak around flashing, a vent, skylight, valley, pipe penetration, or damaged roofing material can allow moisture into the deck and framing. The roof may appear sound from the exterior while wood components slowly deteriorate below the surface.
Once plywood or oriented strand board decking becomes soft, it can deflect under the weight of roofing materials, snow, or a technician walking across the surface. If moisture reaches rafters, trusses, or supporting beams, dry rot can reduce their load-carrying capacity. The proper fix is not simply covering the area with new shingles or coating. Damaged wood must be identified, removed, and replaced before the roofing system is restored.
Excess weight from snow, water, or added roofing layers
Roof framing is designed for specific dead loads and live loads. Dead load includes the weight of the roof materials themselves. Live load includes temporary weight from snow, water, maintenance activity, and wind-driven debris.
Heavy snow can place significant stress on residential and commercial roofs, especially in mountain and high-desert areas. Ice dams can hold melting water at the eaves, allowing that water to work beneath roofing materials and add moisture-related damage to a load problem. On flat roofs, standing water adds weight where the structure may already be low, creating a cycle of deeper ponding and further deflection.
Multiple roof layers can also contribute. Recovering an aging roof may be cost-effective when the existing assembly is dry, structurally sound, and permitted for recovery. However, installing new materials over deteriorated or excessively layered roofing adds weight without addressing the underlying condition. An inspection should determine whether restoration, a recover system, or full tear-off is the responsible choice.
Undersized, altered, or damaged framing
Some sagging roofs trace back to the framing itself. Rafters may be undersized for the span, spaced too far apart, improperly supported, or weakened by previous modifications. In older homes, a remodel may have removed or altered a load-bearing wall without adding the necessary structural support. In commercial buildings, changes to rooftop equipment or drainage components can introduce loads the original system was not designed to handle.
Trusses require particular care. Cutting, drilling, or altering truss members to create attic access, route mechanical lines, or accommodate another renovation can weaken the entire assembly. A truss repair should be designed and completed correctly, not improvised in the field.
Heat, UV exposure, and material aging
Nevada and Northern California roofs face demanding UV exposure and temperature changes. Heat does not usually make a roof frame sag overnight, but years of expansion, contraction, drying, and material aging can reveal vulnerabilities. Roofing materials may crack, fasteners can loosen, sealants can fail, and flashing can pull away from transitions.
When these failures allow water inside, structural deterioration follows. On low-slope commercial roofs, an aging membrane or coating system may no longer manage water effectively. On steep-slope roofs, worn shingles, failed underlayment, or damaged flashing can expose the deck to repeated wetting. Preventive maintenance catches these conditions before they become structural repairs.
Poor drainage and ponding water
Drainage is a performance issue, not an appearance issue. Gutters clogged with debris, undersized downspouts, blocked roof drains, failed scuppers, and inadequate slope can keep water on the roof longer than intended. That standing water increases the risk of leaks, accelerates material deterioration, and adds avoidable load.
A low-slope roof should be evaluated after storms to see how long water remains. Some brief surface water may be expected, depending on the roof system and weather conditions. Persistent ponding, especially in growing depressions, calls for a closer look at insulation slope, drainage layout, roof deck condition, and the integrity of the membrane or coating.
Warning Signs That Should Not Wait
The roofline is not the only place sagging shows up. Property owners and facility managers should watch for water stains on ceilings, peeling paint near upper walls, moldy attic insulation, cracked drywall, or a musty odor in the attic or top floor. A sudden increase in leaks after snow, wind, or heavy rain can point to an underlying structural issue rather than a simple isolated repair.
From outside, look for a ridge line that is no longer straight, waves in the roof plane, depressed areas around penetrations, damaged gutters, or shingles that appear to sink into the deck. Do not walk on a visibly sagging area to investigate it. The surface may be less stable than it appears.
Commercial building operators should also pay attention to repeated leaks in the same zone, pooled water that remains well after a storm, interior ceiling movement, or rooftop mechanical supports that appear uneven. These signs can affect operations, inventory, tenant spaces, and building safety if left unaddressed.
How Professionals Repair a Sagging Roof
The repair depends on the cause and the extent of the damage. A qualified roofing contractor begins by determining whether the concern is limited to the roofing assembly or involves structural framing. This may include examining the roof surface, attic or plenum space, decking, drainage, insulation, penetrations, and visible supports.
If the issue is isolated moisture damage, repairs may involve removing roofing materials, replacing deteriorated decking and wood framing, correcting the leak source, and installing compatible new roofing materials. If poor drainage is contributing to ponding, the solution may include drain repairs, tapered insulation, crickets, scuppers, or a restoration system designed for the roof’s condition.
More extensive sagging may require structural reinforcement or replacement before roofing work begins. That can mean sistering damaged rafters, replacing sections of framing, adding engineered support, or rebuilding affected roof areas. For a serious framing concern, a structural engineer may need to define the repair. The trade-off is clear: a larger repair costs more upfront, but covering compromised structure risks recurring leaks, safety problems, and premature roof failure.
Preventing Future Sagging
The most cost-effective approach is to identify water and load issues before they weaken the roof. Regular inspections are especially valuable after high winds, major snow events, hail, or long periods of intense heat. Maintenance should include clearing drainage paths, checking flashings and penetrations, monitoring seams and coatings, and addressing small leaks promptly.
For residential properties, attic ventilation and insulation also matter. Proper airflow helps control moisture and reduces extreme attic temperatures that can shorten material life. In snow-prone locations, safe snow removal and heat tape solutions may help manage ice dams when conditions warrant them.
For commercial properties, a documented maintenance plan provides a clearer record of roof condition, repair history, drainage concerns, and expected lifecycle costs. It also gives facility managers time to budget for restoration or replacement before a small defect becomes an unplanned disruption.
A sagging roof is a warning from the building, not a problem to hide with a patch. Mountain Valley Roofing can assess the full system, from surface materials and drainage to dry rot and damaged decking, so the repair protects the property for the long term. Acting while the sag is limited gives you more repair options, better cost control, and a safer roof over the people and assets that depend on it.